
← Back to Products 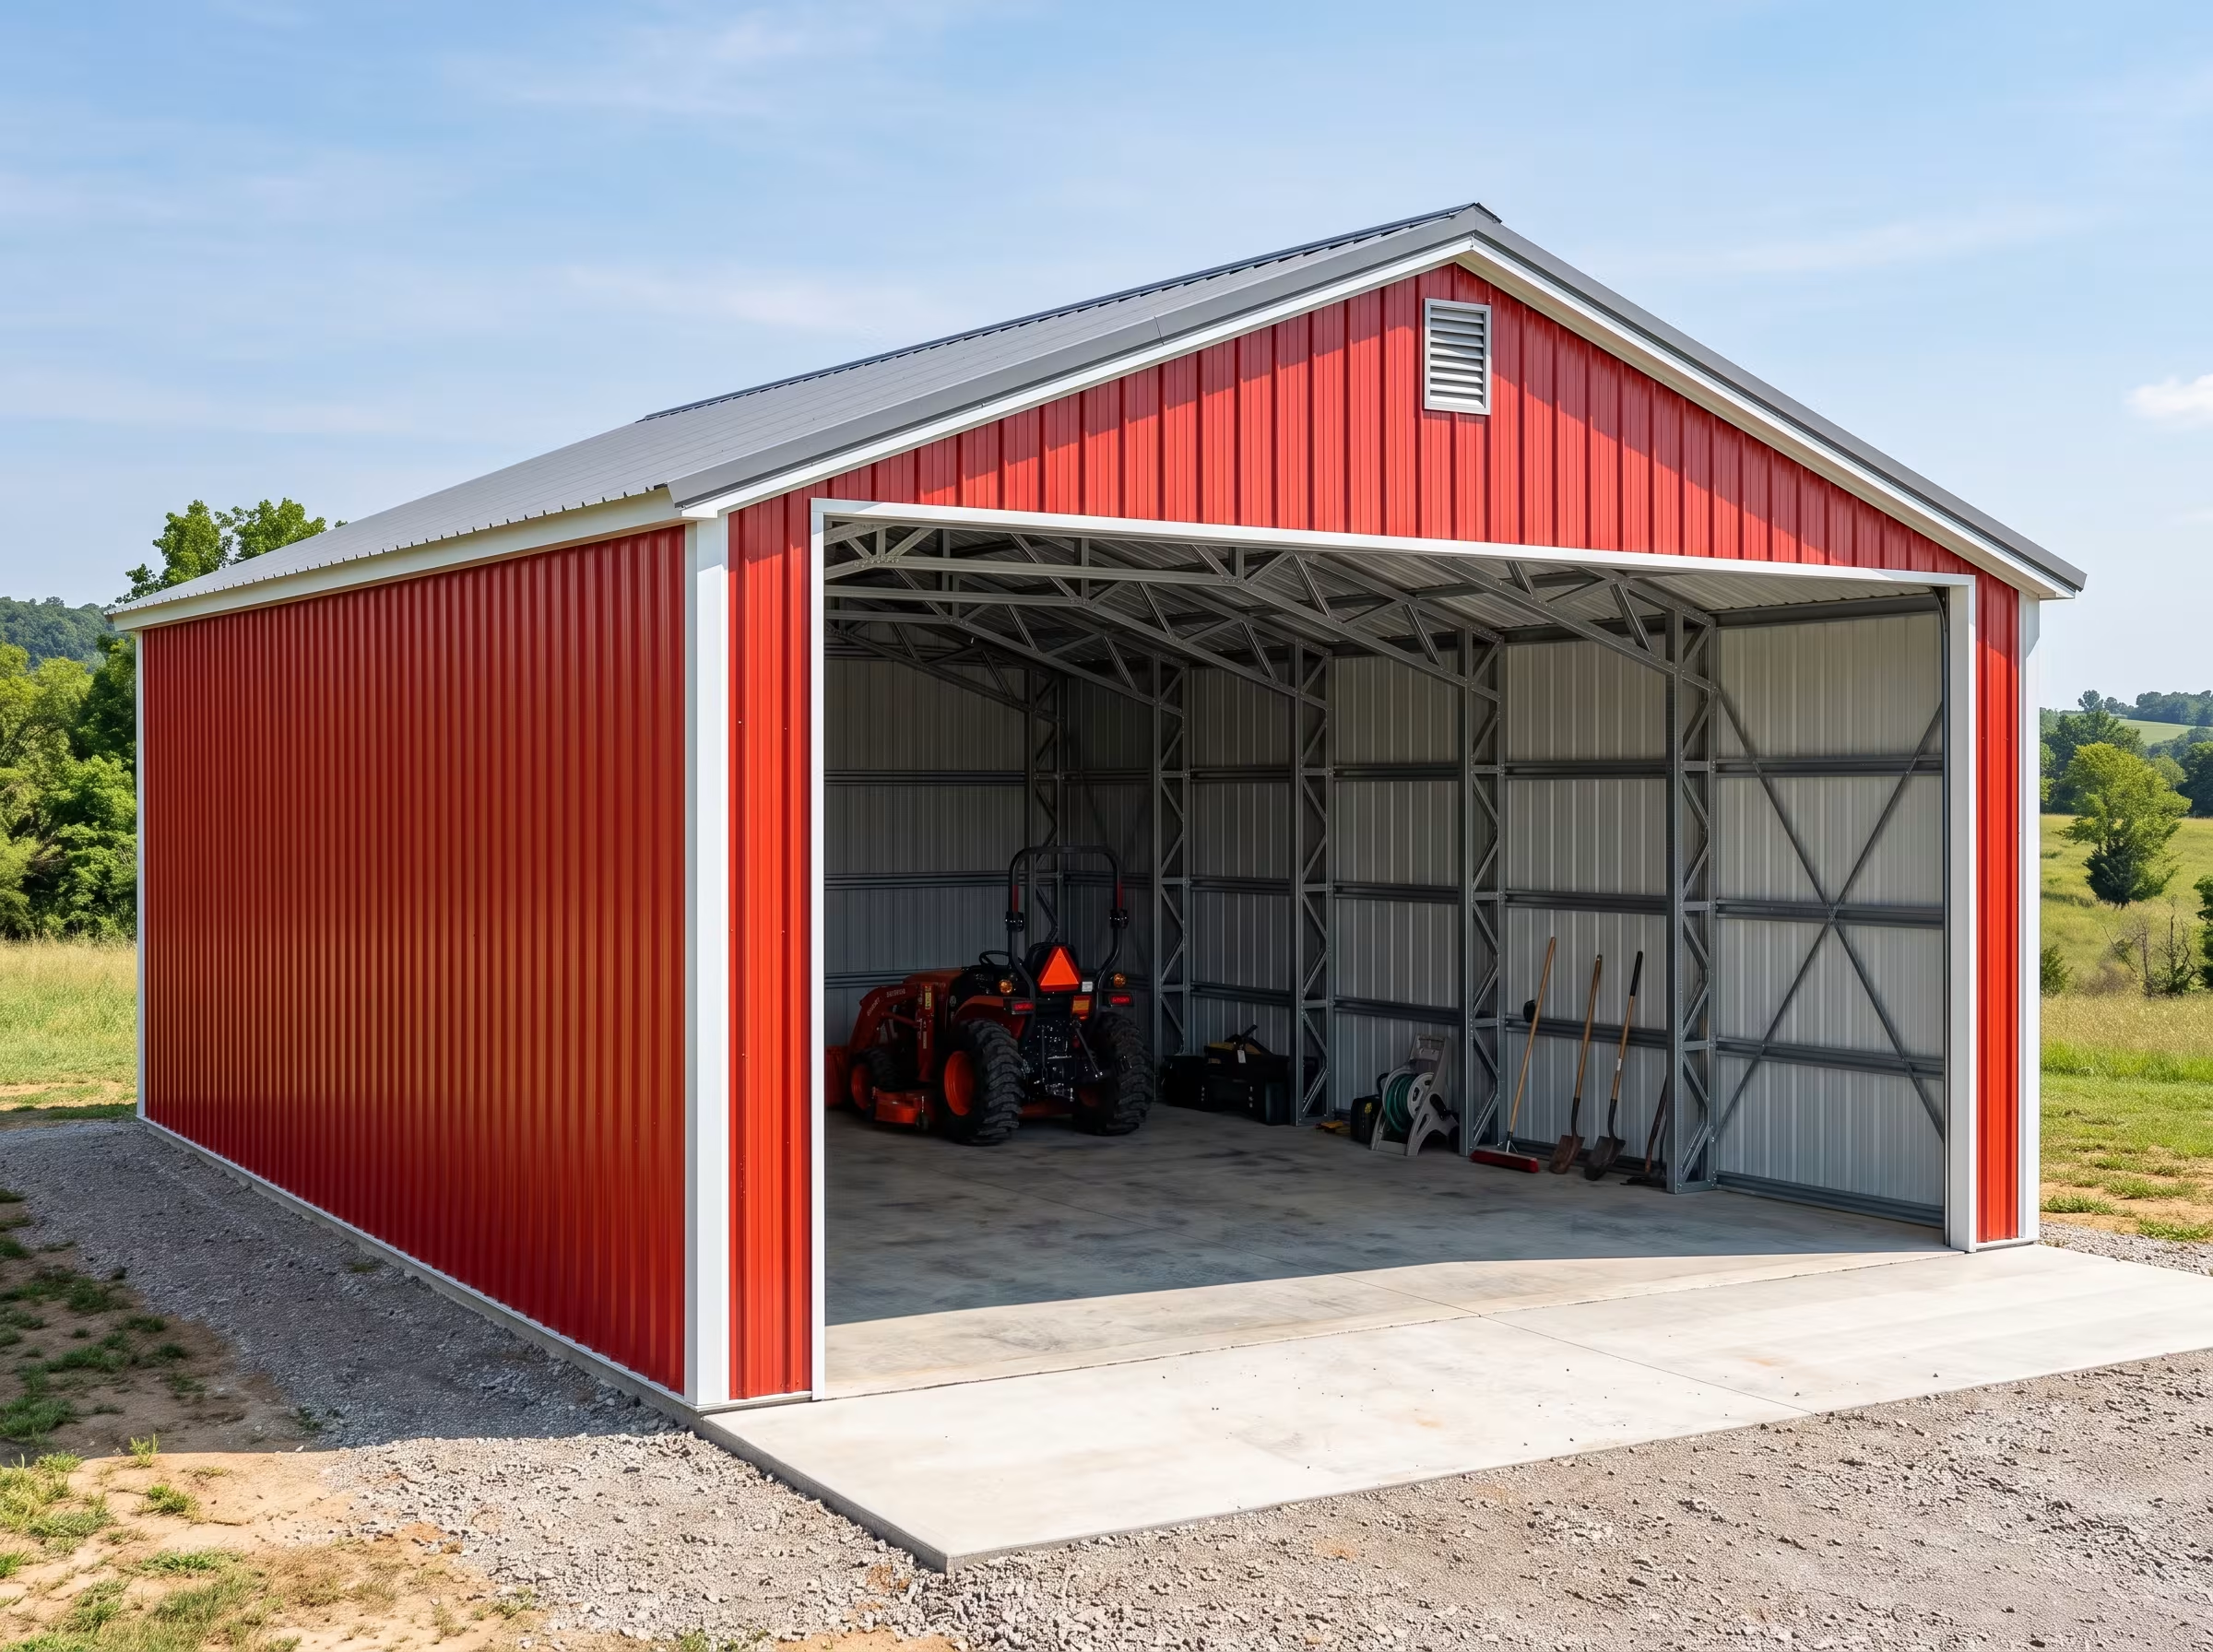
Request a Custom Quote
Click to Expand
💡 Hover over image to inspect details on desktop • Click/Tap to view full screen
Industrial Grade
Prefabricated Garage Building
Complete fabrication and erection of prefabricated steel garage buildings, industrial workshops, and commercial storage sheds. Constructed with cold-formed steel I-beams, high-strength trusses, and weatherproof color-coated corrugated metal siding.
Key Engineering Features
- •Column-free interior space maximizes vehicle and equipment storage
- •Pre-punched and pre-cut factory components for rapid erection
- •Thermal insulation options for climate-controlled workshop space
- •Includes roll-up shutter door framing and side access doors
- •100% recyclable, termite-proof, and fire-resistant construction
Technical Specifications
| Frame Material | Galvanized Structural Steel I-Beams |
| Roofing & Wall | Color-Coated Corrugated Steel Sheets |
| Clear Span | 10m - 35m Column-Free Interior |
| Wind Rating | Up to 150 km/h Wind Resistance |
| Erection Time | 7 - 14 Days Rapid On-Site Assembly |
Custom Fabrication Available
Need specific dimensions or technical capacity?